
Artist's impression · developer marketing material

Marina Gardens Lane, Marina South, District 01
Marketing One Marina Gardens
- District D01
- Tenure 99-year leasehold
- Unit types 1 – 4 Bedroom
- Expected TOP Vacant possession 30 April 2029
- Residential units 937
- Nearest MRT Marina South MRT Station
- CEA-registered salesperson
- Huttons Asia, an authorised marketing agency
- Viewings by appointment
One Marina Gardens
One Marina Gardens comprises 937 residential units on Marina Gardens Lane, District 01. Two towers — one of 44 storeys and one of 30 storeys — offer 1 to 4 bedroom homes on a 99-year lease, with shops, a restaurant and a childcare centre at ground level.
Site Plan
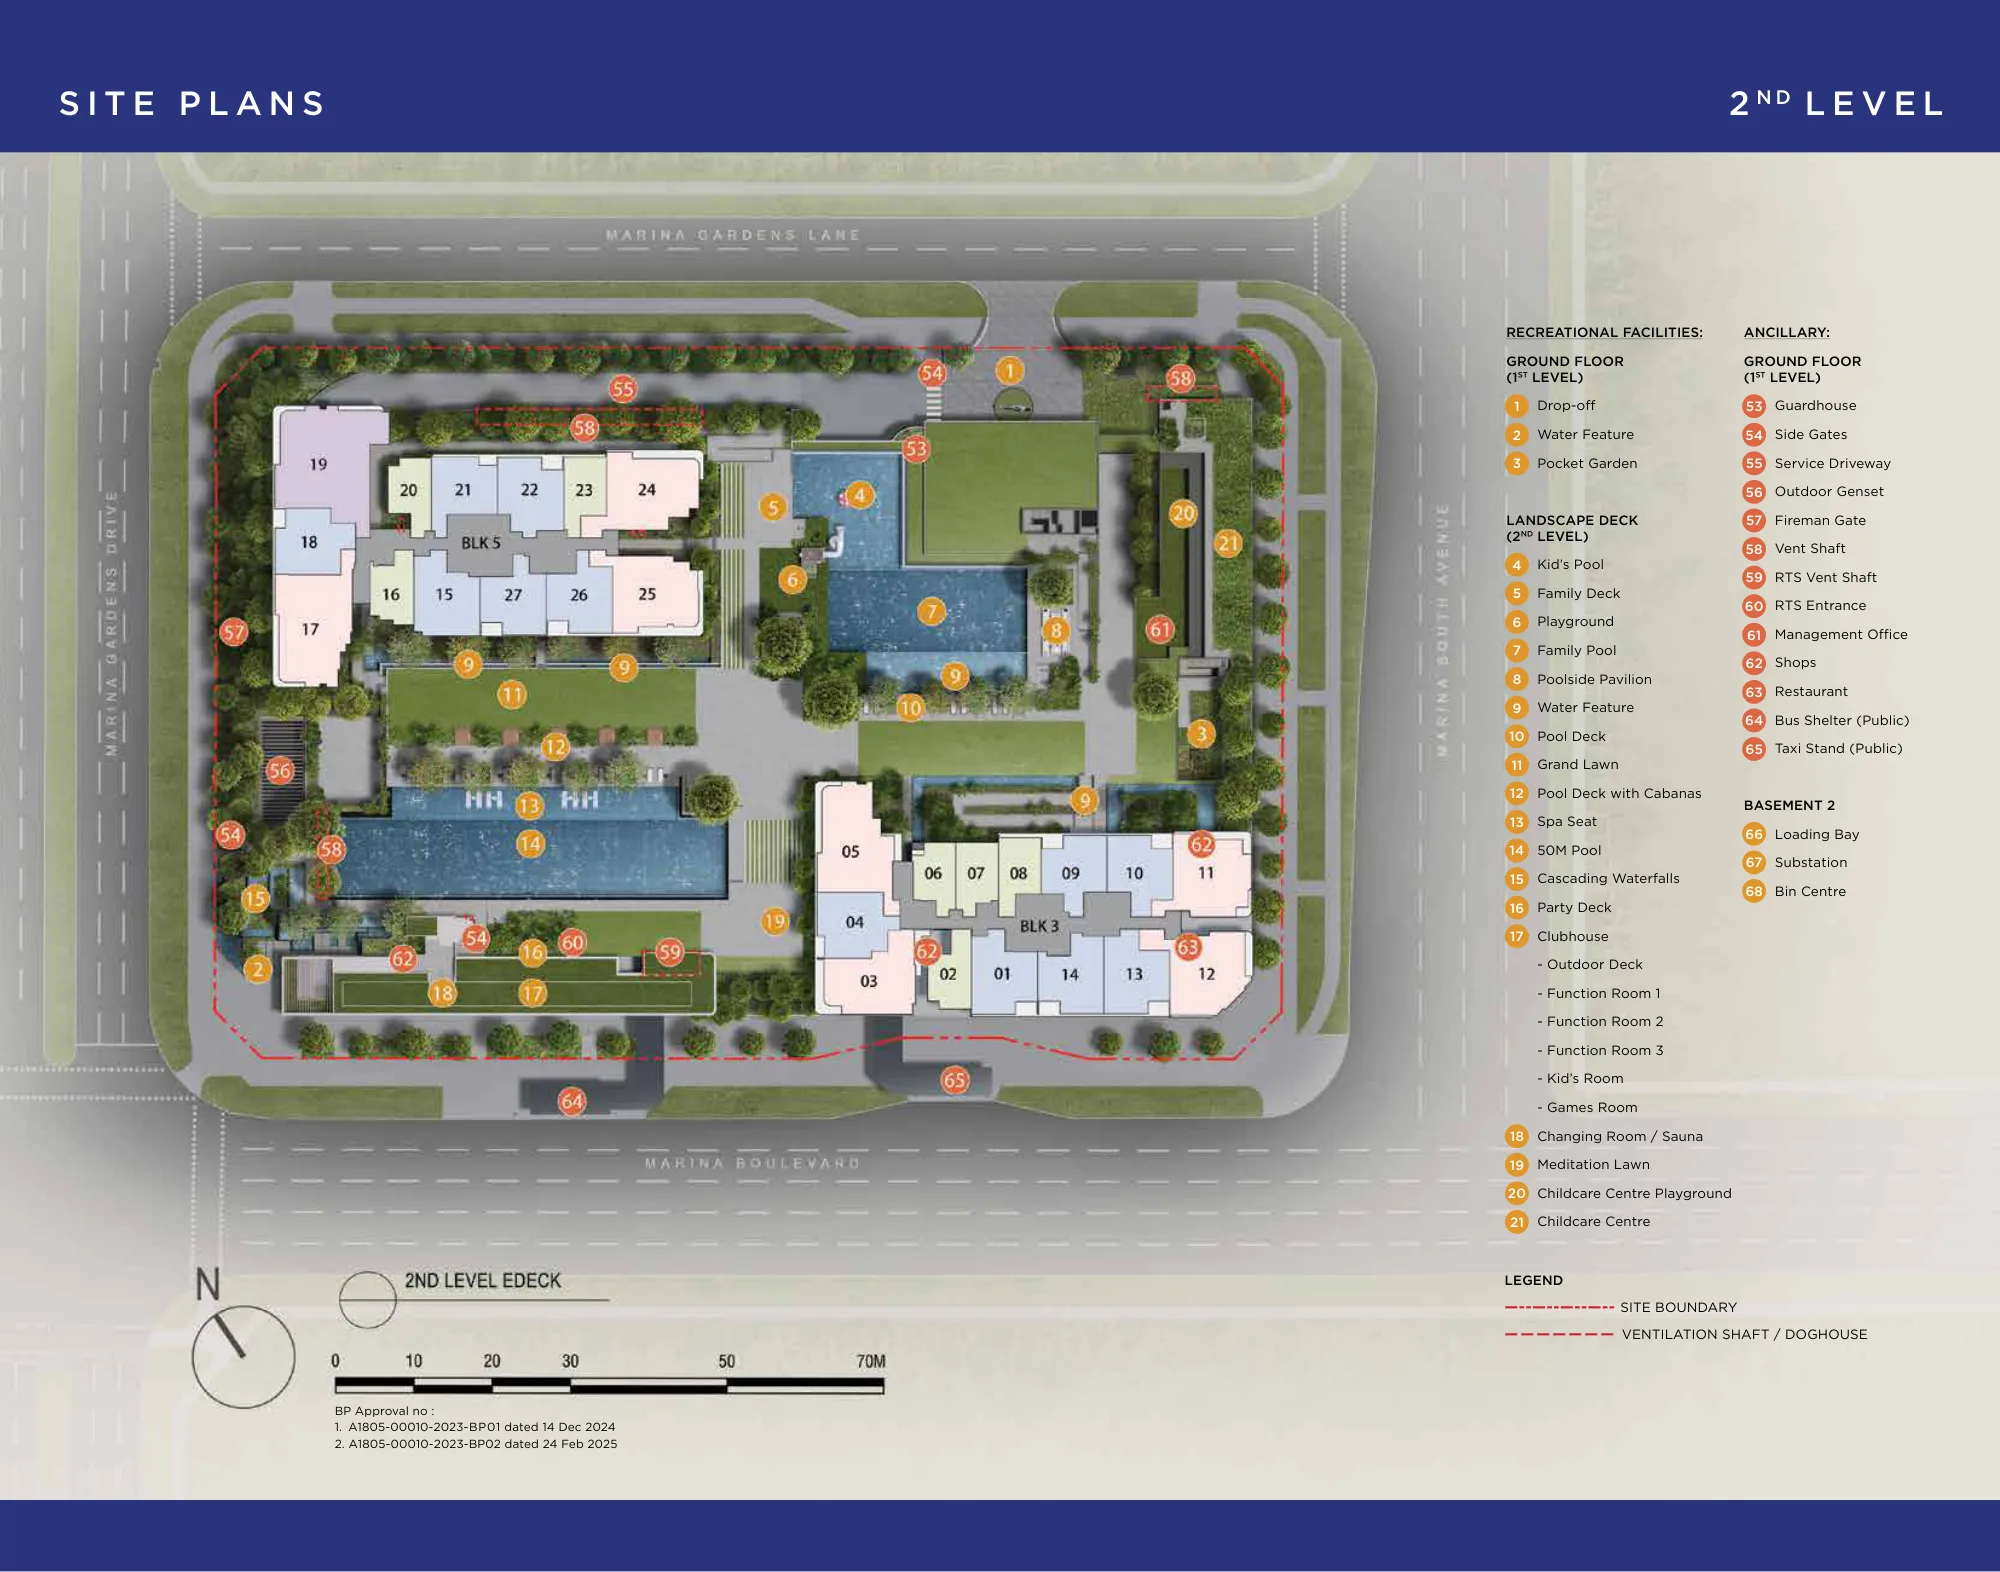
Two towers, Block 3 (30 storeys) and Block 5 (44 storeys), on Marina Gardens Lane. The pools, clubhouse and family deck are on the second-storey landscape deck; the childcare centre, shops and restaurant are on the ground floor.
Location & Connectivity
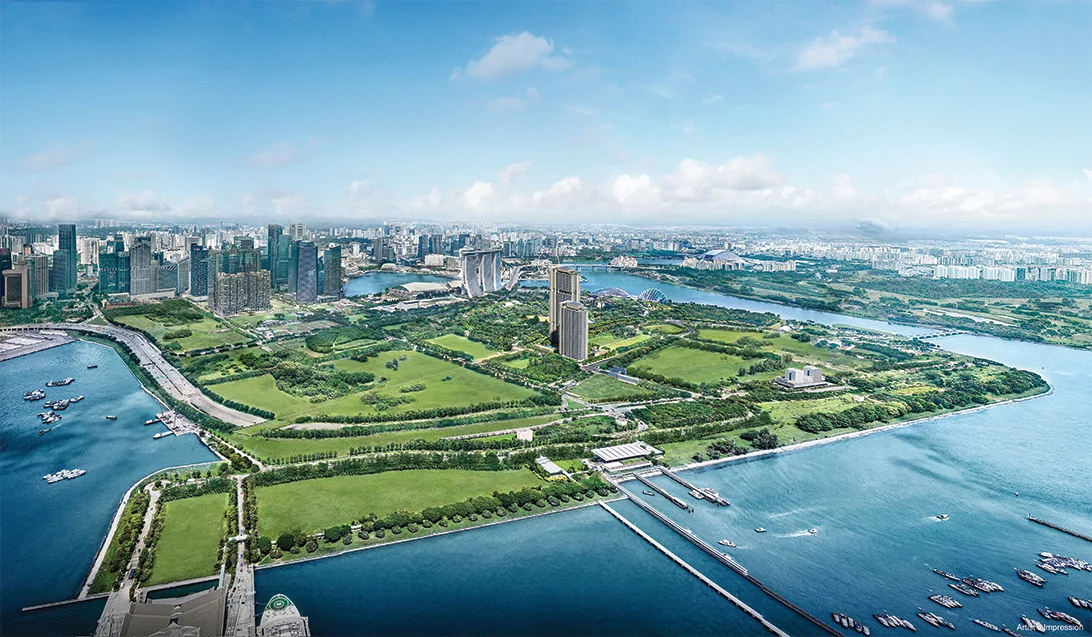
One Marina Gardens sits along Marina Gardens Lane in the Marina South planning area, directly next to Gardens by the Bay. Marina South MRT Station (Thomson-East Coast Line, under construction) is at the doorstep, with Gardens by the Bay MRT Station one stop away and Marina Bay Sands nearby for shopping and dining.
Nearest MRT Stations
- Marina South MRT (TEL, under construction)
- Gardens by the Bay MRT (TEL)
Driving Times
- Marina Coastal Expressway (MCE)
- East Coast Parkway (ECP)
- Marina Bay Cruise Centre
Nearby schools
- Cantonment Primary School
- Radin Mas Primary School
- Tao Nan School
- Singapore Management University
Shopping centres
- The Shoppes at Marina Bay Sands
- Raffles City Shopping Centre
- Suntec City
- VivoCity
Dining destinations
- Satay by the Bay
- Lau Pa Sat
- Maxwell Food Centre
Parks
- Gardens by the Bay
- Marina Barrage
- East Coast Park
Business districts
- Marina Bay Financial Centre
- Raffles Place
- Suntec City office towers
Future transformation
- Marina South MRT Station on the Thomson-East Coast Line (under construction)
- URA’s planned Marina South neighbourhood: an 800m underground pedestrian link between Gardens by the Bay and Marina South MRT stations, and an elevated landscaped bridge to Marina South Coastal Park (Marina South Urban Design Guide)
- Greater Southern Waterfront along the southern coastline (URA)
Distances, travel times and future infrastructure are indicative and not guaranteed. School information is provided for general reference only and does not guarantee admission. Please verify independently.
Unit Types & Availability
Prices are set by the developer and change with each release, so I don't publish them here. Ask me and I'll tell you the current position.
| Unit type | Size | Availability |
|---|---|---|
| 1 Bedroom | 420 – 452 sq ft | Enquire to confirm |
| 2 Bedroom | 646 – 667 sq ft | Enquire to confirm |
| 2 Bedroom + Study | 678 sq ft | Enquire to confirm |
| 2 Bedroom + Household Shelter | 689 – 732 sq ft | Enquire to confirm |
| 3 Bedroom | 904 – 1,012 sq ft | Enquire to confirm |
| 3 Bedroom Dual Key | 969 sq ft | Enquire to confirm |
| 3 Bedroom Premium | 1,066 – 1,238 sq ft | Enquire to confirm |
| 4 Bedroom Premium | 1,647 sq ft | Enquire to confirm |
Price
Unit types shown are from the developer's launch mix. Availability changes with each developer release and is not held or reserved by this website — please ask me what is available today.
Prices, unit availability and promotional arrangements are indicative and subject to change. Please ask me for the current position before relying on them.
Explore Floorplans
Tap any layout to view the full floorplan — no enquiry needed. Filter by unit type below. Floorplans shown are indicative and subject to final developer plans.
No layouts match that filter.
Facilities & Communal Areas
The 56 residents' facilities below are named on the developer's site plans, arranged across the first storey, the second-storey landscape deck and the sky gardens and terraces.
Pools and water
- 50M Pool
- Family Pool
- Kid’s Pool
- Spa Seat
- Cascading Waterfalls
- Water Feature
- Pool Deck
- Pool Deck with Cabanas
- Poolside Pavilion
Clubhouse
- Outdoor Deck
- Function Room 1
- Function Room 2
- Function Room 3
- Kid’s Room
- Games Room
- Changing Room / Sauna
Landscape deck
- Family Deck
- Playground
- Grand Lawn
- Party Deck
- Meditation Lawn
- Pocket Garden
Sky gardens and terraces (Block 3 level 31; Block 5 levels 14, 34 and 45)
- Sky Gym
- Outdoor Gym
- Yoga Terrace
- Sky Dining Lounge / Grill
- Sky Dining / Grill
- Dining Lounge
- Sky Lounge
- Sky Living Lounge
- Meeting Lounge
- Social Terrace
- Social Pod
- Viewing Deck
- Sky Viewing Pod
- Reading Corner
- Reading Lounge
- Relaxation Lounge
- Relaxation Daybed
- Family Lounge
- Sky Cabana
- Hammock Alcove
- Play Lawn
- Games Corner
- Chess Garden
- Dryscape Garden
- Foot Reflexology
Family
- Childcare Centre
- Childcare Centre Playground
Estate and access
- Drop-off
- Guardhouse
- Side Gates
- Management Office
- Shops
- Restaurant
- 445 car park lots (4 accessible)
Facilities are subject to the developer’s final plans and may change.
Project Gallery
Images and artists' impressions are for illustration purposes only and may not represent the final completed development.
Developer Info (for reference)
One Marina Gardens is developed by Kingsford Marina Development Pte. Ltd., part of the Kingsford group. Kingsford Development was set up in Singapore in 2011 by the China-based Kingsford Group, and its completed Singapore projects include Kingsford Waterbay, Kingsford Hillview Peak and Normanton Park.
This website is operated independently and is not the developer’s website. For the developer’s own information about One Marina Gardens, visit their official project page below.
The developer's official One Marina Gardens page
Huttons Asia Pte Ltd has been appointed by Kingsford Huray Development Pte. Ltd. and its respective subsidiaries as an authorised marketing agency for One Marina Gardens. This is the independent agent website of Stefan Teo Jun Yong (CEA Reg. No. R066970C), a Huttons Asia salesperson, and is not the official website of the developer, Kingsford Marina Development Pte. Ltd.
Who Runs This Website
Who runs it?
This website is run by Stefan Teo Jun Yong (CEA Reg. No. R066970C). Verify on the CEA Public Register ↗ See my Huttons profile ↗
Is this the developer's website?
No. This is my independent agent website. It is not the official website of the developer, Kingsford Marina Development Pte. Ltd., and is not operated by the developer. Visit the developer's own One Marina Gardens page ↗
Am I authorised to market One Marina Gardens?
Yes. Huttons Asia Pte Ltd has been appointed by Kingsford Huray Development Pte. Ltd. and its respective subsidiaries as an authorised marketing agency for One Marina Gardens. The appointment letter is dated 17 August 2026, signed by Huttons Asia and acknowledged and confirmed by Kingsford Huray Development Pte. Ltd. It authorises Huttons Asia Pte Ltd and its registered salespersons to market, advertise and generate inquiries for the development through online and offline channels, including but not limited to Google Ads.
Visiting the Showflat
Viewing is strictly by appointment. The showflat address is issued when your appointment is confirmed.
Arranging a viewing
Viewings are arranged with me using the form below, by phone or on WhatsApp. You will receive the address and the confirmed time before your visit. The showflat may close at short notice for private developer events, so please avoid travelling without a confirmed appointment.
What you can see
The showflat displays selected unit layouts. Not every configuration in the unit mix is built as a display suite. If you want to see a specific layout, say so when you book and we will tell you in advance whether it is on display or only available as a floorplan.
What to bring
Nothing is required to view. If you intend to proceed on the day, you would ordinarily need identification and your own financing arrangements in place. We can walk you through the booking process and the timelines beforehand so nothing is decided under pressure.
Display suite disclaimer
Furnishings, finishes, fittings and loose furniture shown in a display suite are for illustration and are generally not included in the sale unless expressly stated in the developer’s sale documents. Please refer to the official sale and purchase documents for what is included.
Frequently Asked Questions
Where is One Marina Gardens located?
One Marina Gardens is on Marina Gardens Lane (1, 3 and 5 Marina Gardens Lane), in the Marina South planning area of District 01. The site is next to Gardens by the Bay, within the new Marina South neighbourhood planned by URA.
How many units are there?
937 residential units across 2 towers — Block 5 of 44 storeys and Block 3 of 30 storeys. There are also shops, a restaurant and a childcare centre within the development.
What unit types are available?
One Marina Gardens offers 1, 2, 3 and 4 bedroom layouts across twenty-nine types. 1 bedroom units range from 420 to 452 sqft, 2 bedroom (including 2 Bedroom + Study and 2 Bedroom + Household Shelter) from 646 to 732 sqft, 3 bedroom (including Dual Key and Premium) from 904 to 1,238 sqft, and the 4 Bedroom Premium is 1,647 sqft. Unit availability changes — please contact us for what is currently available.
What is the tenure?
99 years leasehold with effect from 9 October 2023.
Which schools are nearby?
Cantonment Primary School at about a 6 minute drive, Radin Mas Primary School at about 7 minutes and Tao Nan School at about 9 minutes. Proximity does not guarantee admission.
What is the nearest MRT station?
Marina South MRT station on the Thomson-East Coast Line, currently under construction. The nearest side gate of the development is directly next to the MRT entrance. Gardens by the Bay MRT station is one stop away.
Is there parking?
A basement carpark with 445 lots, including 4 accessible lots, and 9 EV lots ready on completion. Residential and commercial parking are separate. Lots are included in the maintenance fee and used on a first-come, first-served basis.
What is the maintenance fee?
The developer estimates $295 per month for 1 bedroom units (5 share values), $354 per month for most 2 and 3 bedroom units (6 share values), $413 per month for the 3BR P1 and P2 (7 share values) and $472 per month for the 4 Bedroom Premium (8 share values), at $59 per share. These are estimates and are subject to approval from the relevant authorities.
How do I find out the current prices?
Prices are set by the developer and change with each release. Ask me on WhatsApp or through the contact form and I’ll tell you the current position.
Are viewings by appointment?
Yes, viewings are by appointment only. Message me and I’ll arrange one with you.
Who is the developer?
Kingsford Marina Development Pte. Ltd. (UEN No. 202328336N), part of the Kingsford group. Housing Developer’s Licence No. C1509.
Is this the developer’s official website?
No. Huttons Asia Pte Ltd has been appointed by Kingsford Huray Development Pte. Ltd. and its respective subsidiaries as an authorised marketing agency for One Marina Gardens. This is the independent agent website of Stefan Teo Jun Yong (CEA Reg. No. R066970C), a Huttons Asia salesperson, and is not the official website of the developer, Kingsford Marina Development Pte. Ltd.
Is Stefan Teo Jun Yong authorised to market One Marina Gardens?
Yes. Huttons Asia Pte Ltd has been appointed by Kingsford Huray Development Pte. Ltd. and its respective subsidiaries as an authorised marketing agency for One Marina Gardens. The appointment letter is dated 17 August 2026 and authorises Huttons Asia Pte Ltd and its registered salespersons to market and advertise the development, including through Google Ads.
How can I arrange a viewing?
WhatsApp me, call me or use the contact form on this page, and I’ll arrange it with you.
Schedule a Viewing
Leave your details and I'll arrange a viewing and answer your questions about prices, availability and One Marina Gardens.
Enquiries are usually answered within a few hours during the day, and by the next working day otherwise.
Enquiry received

Stefan Teo Jun Yong
Associate Division Director, Huttons Asia Pte Ltd · CEA Reg. R066970C
New launch analysis for buyers who want the numbers before the showflat.
Stefan Teo Jun Yong is a CEA-registered real estate salesperson with Huttons Asia Pte Ltd, specialising in Singapore private residential new launches. He works with buyers on project analysis, pricing comparison, location assessment, unit selection and exit-strategy planning, so that a purchase decision rests on documented figures rather than launch-day pressure.
- New launch project analysis
- Pricing and per-square-foot comparison
- Location and connectivity assessment
- Unit selection and stack analysis
- Exit-strategy and holding-period planning